


Class 8 A Journey Through Indian Architecture PDF Solutions
The Big Questions
1. What role has architecture played in the Indian civilisation?
Answer:
Architecture has played an important role in the development of Indian civilisation. It is both an art and a technical field. Over time, Indian architecture developed in different regions and periods.
It has been used for:
Planning cities and settlements
Managing water and drainage
Building places of worship and learning
Supporting social and economic activities
Protecting kingdoms through forts and other structures
Temples, stupas, rock-cut caves, mosques, forts, palaces and traditional houses also show India’s rich cultural traditions and skilled craftsmanship.
2. What are some of the key concepts and developments behind Indian architecture?
Answer:
Indian architecture developed through different ideas, techniques and traditions over time. Some important developments include:
Harappan architecture: Planned cities, drainage systems and water management.
Stupa architecture: Developed as important Buddhist structures.
Rock-cut architecture: Structures were carved directly into rocks.
Temple architecture: Developed according to principles such as śhilpaśhāstra, with features like the maṇḍapa, garbhagṛiha, śhikhara and vimāna.
Geometry and mathematics: These were used to plan and design temples.
Indo-Islamic architecture: Indian craftsmanship combined with Islamic architectural traditions.
These developments show the variety and advanced knowledge found in Indian architecture.
3. How is the heritage of Indian architecture relevant today?
India’s architectural heritage matters today because it reflects the knowledge, skills, traditions, and culture of earlier generations. It also helps us understand the diversity and development of Indian architecture.
However, many monuments face neglect and maintenance and preservation challenges. Therefore, protecting this heritage is a shared responsibility. Citizens should value and preserve India’s rich cultural heritage alongside the government's efforts.
LET’S EXPLORE
1. Form groups in the class to discuss the following: Imagine you have only hammers and iron chisels. How would you plan to carve such a huge cave? What challenges might the hillside offer? Once you reach the nave (Fig. 3.13), how will you carve arched beams into its ceiling?
Answer:
Hint:
Carving such a huge cave using only hammers and iron chisels would require careful planning, patience and skilled artistry. The builders would have to remove the rock gradually and shape the cave carefully.
The hillside could make the work difficult because they had to remove so much rock while maintaining the structure's strength.
The chapter tells us that many thousands of tonnes of rock were chipped away at Ellora, showing the enormous scale of the work.
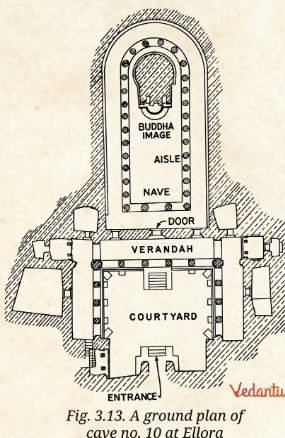
Once the builders reached the nave, they would have to carefully carve the rock while keeping the required space and structure intact.
The builders would need to shape the ceiling's arched beams accurately and gradually. Such work would require great craftsmanship and careful planning to create the arched roof without damaging the cave.
2. In classical temples, what Indian words would we use instead of ‘nave’?
Answer:
In classical temples, the maṇḍapa is a suitable Indian term for the nave because it is a pillared hall and one of the main elements of a classical temple.
3. Looking at Fig. 3.18, can you work out the horizontal equivalence
between a temple and the cosmic being?
Answer:
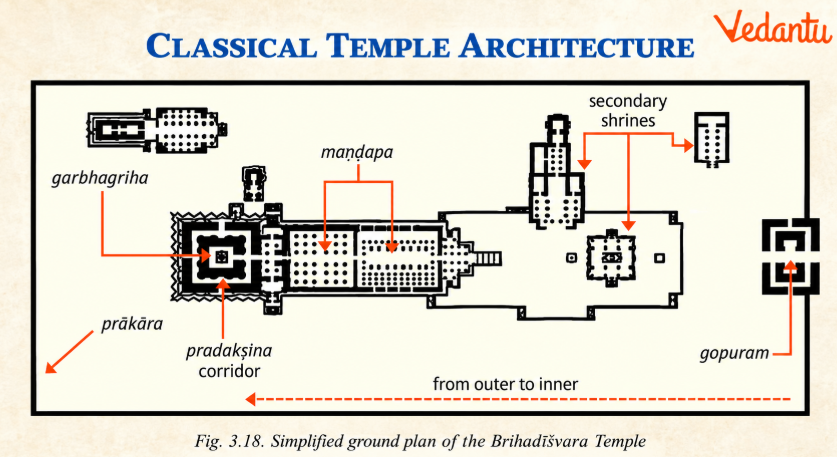
Temple as a Representation of the Cosmic Being (Purusha)
The temple represents the cosmic being (Purusha) through its architectural layout. Different parts of the temple symbolically correspond to different parts of the cosmic body:
Entrance - Feet: The entrance represents Purusha's feet and marks the beginning of the devotee’s spiritual journey.
Mandapa - Body/Torso: The mandapa, where devotees gather and worship, represents the body or torso.
Garbhagriha - Head/Heart: The garbhagriha is the temple's innermost and most sacred part. It represents the head or heart of the cosmic being.
Thus, moving from the temple entrance towards the garbhagriha symbolises a spiritual journey from the outer physical world to the inner spiritual self.
4. India’s classical temples come in distinct regional styles. For instance, note the pyramidal shape of the vimāna at Bṛihadīśhvara Temple and compare it with the shapes in Fig. 3.19. Revisit the pictures of the Angkor Wat and Kandāriyā Mahādeva Temples and note the chief differences you can observe.
Answer:
Regional Differences in Temple Architecture
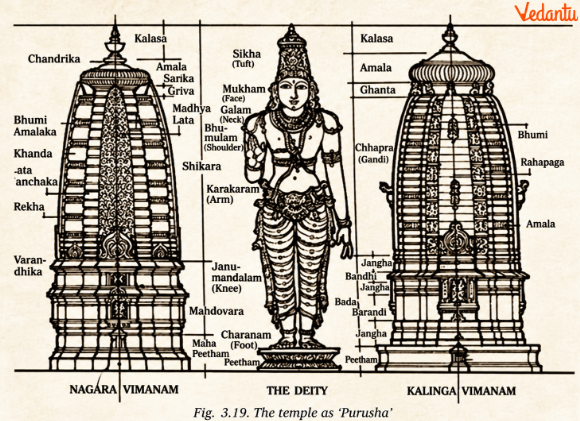
In contrast, North Indian temples, such as the Kandariya Mahadeva Temple, are known for their tall, curving shikharas. Angkor Wat has its own distinct tower design and temple layout.
These variations reflect how temple architecture developed differently across regions, highlighting the rich diversity of architectural styles in India and beyond.
5. Make a list of all the materials we have encountered so far in the carving or construction of structures; make a list of pros and cons for each of them. Did you notice that none of the structures discussed so far uses any cement mortar?
Answer:
1. Materials Used for Construction and Carving
The materials mentioned in the chapter are:
An interesting feature of the structures discussed in this section is that none use cement mortar. Their construction depended on traditional materials and highly developed building and carving techniques.
They conclude that the classical temples required skilled architects, engineers, artisans and advanced planning.
6. Observe the pictures of the four temples featured here. What common features and what differences can you notice?
Answer:
Common Features and Differences Among the Four Temples:
Common Features
All are places of worship.
They show skilled craftsmanship and beautiful decorations.
They have carefully planned architectural designs.
They used different materials depending on the region.
Differences
Bṛihadīśhvara Temple has a large pyramidal vimāna and vast maṇḍapas.
Lingarāja Temple has a tall śhikhara, three large maṇḍapas and several smaller shrines.
Dilwara Temples are made of white marble and have very delicate carvings.
Bishnupur Temples are made of brick and decorated with beautiful terracotta panels.
Thus, the temples have some common features but differ in their materials, shapes and decorative styles, showing India's regional diversity in temple architecture
7. Identify a temple in your location. Based on what you have read here, what architectural details can you make out?
Answer:
This is a student-specific activity. So, you can choose a temple near your home or school and write the answer using the architectural features introduced in the chapter:
I observed a temple in my locality. It has an entrance, a maṇḍapa and a garbhagṛiha where the deity is placed. A tower rises above the garbhagṛiha.
The temple also has pillars and decorative carvings. These features resemble the classical temple architecture described in the chapter.
Note: For this answer, write the name of a temple near your home or school and mention only the features you actually observe.
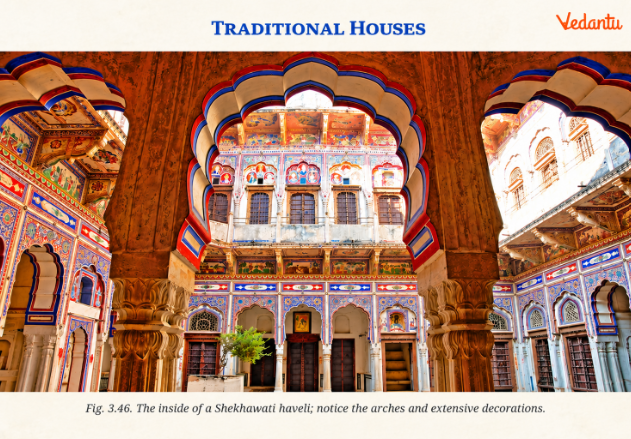
8. What could be the advantages of the above design? (Hint: Think in terms of privacy, convenience, rainfall and cooling.)
Answer:
Privacy: The inner courtyard gives family members a private space away from the outside.
Convenience: Rooms arranged around the courtyard make it easier to move within the house.
Rainfall: The courtyard helps collect and drain rainwater.
Cooling: The open courtyard allows air to circulate and keeps the house cool.
Thus, this design provides privacy, convenience, better rainwater management and natural cooling.
Questions and activities
1. In Fig. 3.5, calculate the full width of the house; compare with the length of your classroom. How many staircases can you make out? If the house owners lived upstairs, what might the downstairs rooms have been used for?
Answer:
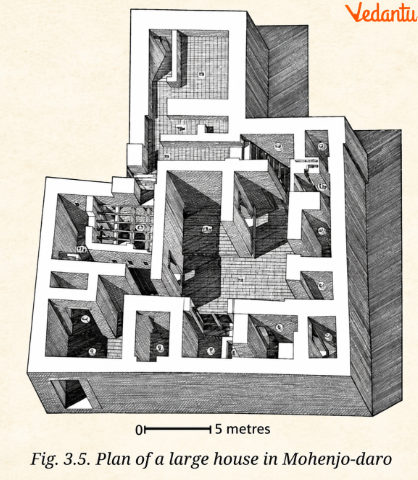
From Fig. 3.5, we can estimate the width of the large house at Mohenjo-daro using the 0–5 metres scale.
The house appears several metres wide, possibly comparable to, or larger than, an average classroom.
The plan shows two staircases.
The owners probably lived upstairs, away from the street's dust and noise.
The downstairs rooms may have been used for:
Servants
Storage
Workspaces
Other household activities
Thus, the house was carefully planned to meet its residents' needs.
2. Form groups of four or five students and imagine you are artisans with just simple tools. Looking at Fig. 3.8, how would you go about building a dome of bricks? Looking at Fig. 3.12, how would you carve such a ceiling? Discuss and compare the different groups’ conclusions.
Answer:
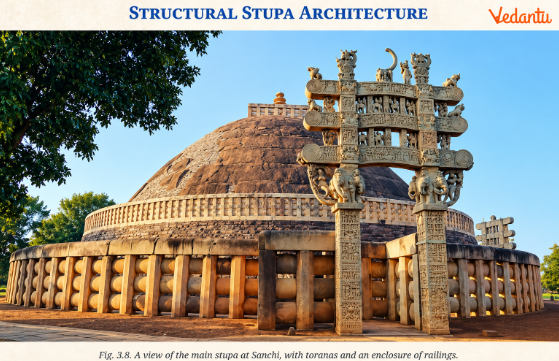
To build the dome in Fig. 3.8:
Bricks could be placed layer by layer.
Each layer could gradually move inwards.
The layers would finally meet at the top to form the dome.
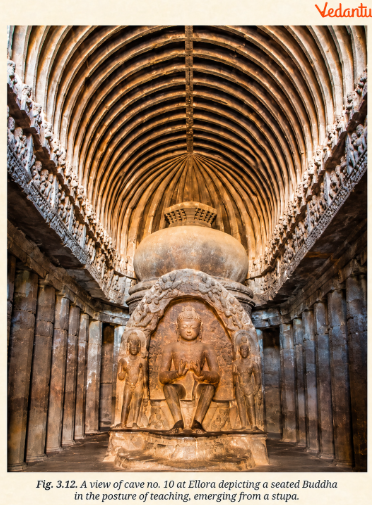
To carve the cave ceiling, as shown in Fig. 3.12 (Ellora cave):
Artisans would use hammers and iron chisels.
They would carefully remove the rock.
They then shaped the ceiling into an arched form with beam-like patterns.
Both tasks required careful planning, skill and hard work.
3. Why should there be so many stairways in Fig. 3.15? And in Fig. 3.17?
Answer:
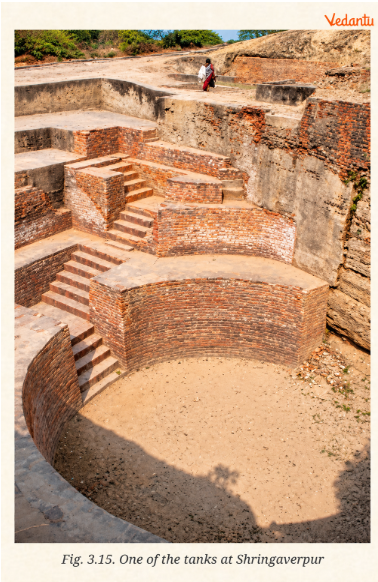
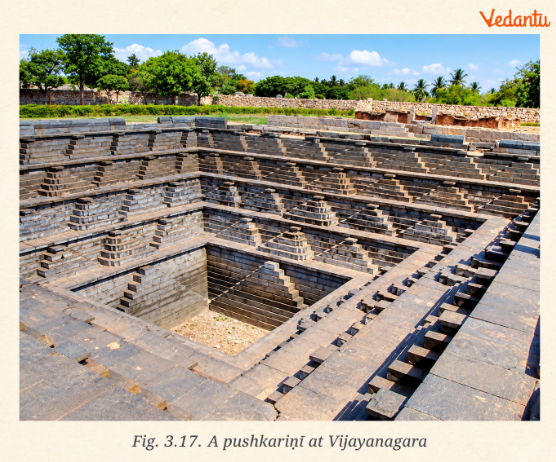
The many stairways helped people reach the water easily at different water levels.
Fig. 3.15: Shows one of the interconnected reservoirs at Shringaverpur.
Fig. 3.17: Shows a puṣhkariṇī at Vijayanagara.
These structures helped harvest and store water.
Temple puṣhkariṇīs also served as sites for water-based rituals.
Thus, the numerous stairways made the water easily accessible.
4. Which pillars are easier to sculpt in your opinion - those in Fig. 3.25 or 3.27? Justify your answer.
Answer:
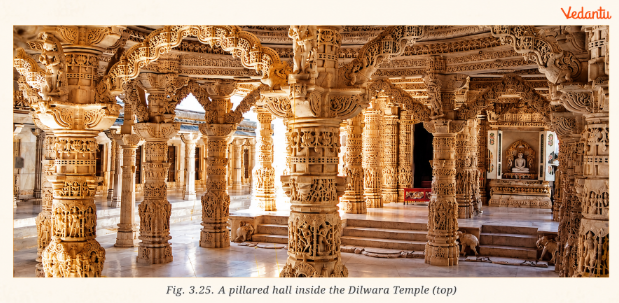
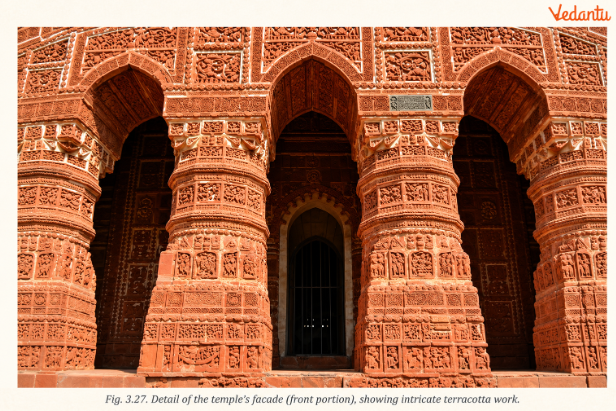
In my opinion, the work shown in Fig. 3.27 would be easier to sculpt.
Fig. 3.25: The Dilwara Temple has very delicate and detailed carvings in white marble.
Such carvings require great skill, patience and precision.
Fig. 3.27: The decorations are made of terracotta panels.
Artisans carved these panels by hand and then fired them in a kiln.
Therefore, the terracotta work in Fig. 3.27 appears easier than the highly detailed marble work of the Dilwara Temple.
5. What are some common features across the different types of temples you have visited in this chapter? What are some of the differences?
Answer:
Common Features
They are places of worship.
They show skilled construction and craftsmanship.
Many have halls, towers, pillars and carvings.
Their construction required skilled architects, engineers and artisans.
Differences
They have different materials, shapes and regional styles.
Bṛihadīśhvara Temple: Has a pyramidal vimāna.
Dilwara Temples: Made of white marble with delicate carvings.
Bishnupur Temples: Made of brick with elaborate terracotta decorations.
Thus, Indian temples share some basic features but show great regional diversity in their architecture.
6. In the houses shown in Fig. 3.46 and 3.47, the central courtyard will receive a lot of water during rains. Will this not flood the house?
Answer:
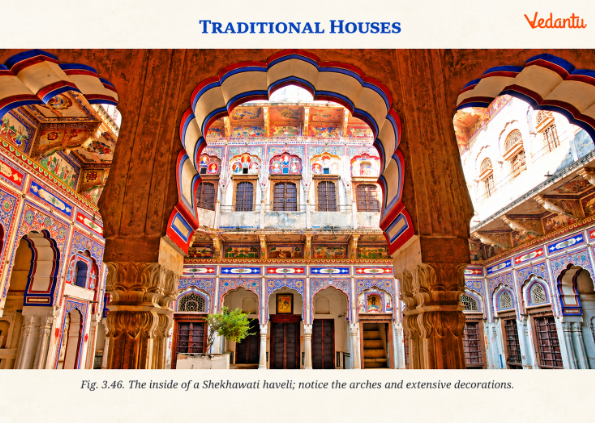
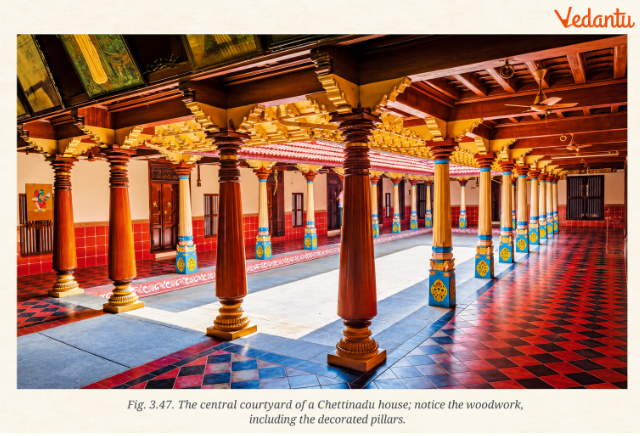
No, the houses were designed to suit the local climate and environment.
Rooms were organised around a central courtyard.
The houses were planned to manage rainwater entering the courtyard.
The courtyard also provided an open space for:
Rituals
Community gatherings
Household activities such as drying pāpads and chillies
Therefore, the courtyard was a useful and practical part of the house design.
7. If you had to create a Pan-India Architecture Museum, which ten monuments would you select to represent India’s diversity and why?
Answer:
I would select the following ten examples:
Dholavira – for Harappan urban planning.
Sanchi Stupa – for structural stupa architecture.
Ellora Caves – for rock-cut architecture.
Rani ki Vav – for water architecture and stepwells.
Bṛihadīśhvara Temple – for its pyramidal vimāna.
Lingarāja Temple – for classical temple architecture.
Dilwara Temples – for beautiful white-marble carvings.
Bishnupur Temples – for brick and terracotta architecture.
Taj Mahal – for Mughal architecture.
Victoria Memorial Hall - for Indo-Saracenic architecture.
These examples represent different regions, periods, materials and architectural styles, showing the diversity of Indian architecture.
8. Choose an ancient monument in your region. Identify what type of architecture it belongs to and the markers you used to classify it.
Answer:
This is a location-based activity, so the exact answer will depend on the students.
Sample Answer:
I chose __________ in my region. It belongs to __________ architecture. I identified it from features such as __________, __________ and __________. These architectural features help us understand the monument's style.
Fill in the blanks after observing a monument in your region.
9. Different groups in the class take up examples of different types of architecture in your region. Prepare a small exhibition with brief descriptions. (Hints: Use different sources to get more information. Request your teacher to invite a scholar or expert from your region to interact with you.)
Answer:
This is a group activity, so the exact answer will depend on the students' region.
Select examples of different architectural structures in your region.
Collect pictures of each structure.
Mention:
Name of the structure
Location
Type of architecture
Important architectural features
Write a short description for each example.
Use different sources to collect more information.
Invite a scholar or local expert to explain the region's architecture.
This will help students understand and appreciate their local architectural heritage.
10. Highlight the biggest threats to our architectural heritage today and discuss how we can protect it
Answer:
Our architectural heritage faces several threats, including neglect, poor maintenance, pollution, waste dumping, and depleted water sources. Many monuments are also centuries old and difficult to conserve.
We can protect them through proper maintenance, preventing pollution and waste dumping, and supporting conservation efforts.
Government bodies, local communities, environmentalists, NGOs and citizens should work together.
Most importantly, people should learn to value and preserve our culture's rich heritage.
How to Use Vedantu’s Class 8 Social Science Chapter 3 Solutions?
The NCERT Solutions for A Journey Through Indian Architecture can help students understand the chapter questions and revise important architectural concepts in a structured way. Students can use the NCERT Class 8 Social Science Chapter 3 A Journey Through Indian Architecture solutions PDF to:
Understand the questions: Read each solution to identify what the textbook question is asking and which points should be included in the answer.
Check your answers: Compare your responses with the solved answers and find important details or examples you may have missed.
Learn key architectural concepts: Revise topics such as Harappan cities, stupas, rock-cut caves, water structures, temples and traditional houses.
Remember key examples: Review structures such as Mohenjo-daro, the Sanchi Stupa, the Ellora Caves, Rani ki Vav, the Dilwara Temples, and the Bishnupur temples.
Improve answer writing: Learn how to present answers using short paragraphs, bullet points and relevant examples from the chapter.
Revise from one resource: The NCERT Solutions Class 8 Social Science Chapter 3 PDF brings the textbook questions and answers together for convenient chapter-wise revision.
Related Study Materials for CBSE Class 8 Social Science Chapter 3: A Journey Through Indian Architecture
Add links to all tables.
Students can explore these related resources to strengthen their understanding of A Journey Through Indian Architecture and prepare effectively for Class 8 Social Science.
Explore Chapter-Wise NCERT Solutions for Class 8 Social Science Part 2
Related Study Material for Class 8 Social Science
FAQs on NCERT Solutions for Class 8 Chapter 3: A Journey Through Indian Architecture
1. What should I focus on most in Class 8 Social Science Chapter 3: A Journey Through Indian Architecture?
Focus on understanding how different architectural forms developed and what makes each one distinct. Pay attention to Harappan town planning, stupas, rock-cut caves, water structures, classical temples and traditional houses. Also remember the examples given in the chapter, as several activities require students to observe and compare architectural features.
2. How can I write better answers for the picture-based questions in Chapter 3?
First, observe the figure and identify the feature the question asks about, such as stairs, pillars, courtyards, domes, or construction materials. Then connect your observation to the explanation in the chapter. Avoid writing unrelated details just to make the answer longer.
3. Are Vedantu’s Class 8 Social Science Chapter 3 answers written according to the NCERT textbook?
Yes. Vedantu’s solutions are structured around the questions, activities, concepts and examples covered in the NCERT chapter. They help students understand what each question asks and present answers in a clear, student-friendly format.
4. Do I need to memorise the names of all the monuments mentioned in this chapter?
Instead of memorising names, connect key monuments to their architectural features. For example, remember Sanchi for its stupa architecture, Ellora for its rock-cut architecture, Dilwara for its marble carvings, and Bishnupur for its terracotta work. This makes the information easier to recall and use in descriptive answers.
5. Why does Chapter 3 have so many questions based on images and observations?
The chapter uses photographs, plans and architectural examples to encourage students to observe, compare and interpret structures rather than simply memorise facts. Questions on houses, caves, stairways, pillars, and temples test whether students can apply what they learned from the chapter.
6. Should I copy Vedantu’s NCERT solutions word for word in my school exam?
It is better first to understand the answer and then write it clearly in your own words while retaining the important facts, terms and examples. You can use Vedantu’s solutions as a reference to understand the expected points and organise a complete answer.
7. How can I revise A Journey Through Indian Architecture quickly before an exam?
Revise the chapter by grouping examples according to architectural type: Harappan cities, stupas, rock-cut caves, water structures, temples and traditional houses. Then review the important features and examples under each group before practising the textbook questions.
8. Where can students get the NCERT Class 8 Social Science Chapter 3 solutions PDF?
Students can use the NCERT Class 8 Social Science Chapter 3 solutions PDF available on this page to keep the chapter questions and answers together for revision. It's especially useful for revisiting solved activities and key points after reading the textbook.
9. How can Vedantu help if I find Class 8 Social Science answers difficult to frame?
Vedantu’s chapter-wise solutions break questions into clear, relevant points, so students understand what to include in an answer. Students can compare their own responses with the solutions to identify missing points and gradually improve their Social Science answer-writing skills.
10. What is the best way to use the NCERT Solutions Class 8 Social Science Chapter 3 PDF before a test?
Read the textbook first, then attempt the questions independently. After that, use the NCERT Solutions Class 8 Social Science Chapter 3 PDF to check your answers. Before the test, revise the key architectural features, monument examples and observation-based questions instead of rereading every solution from the beginning.